Description
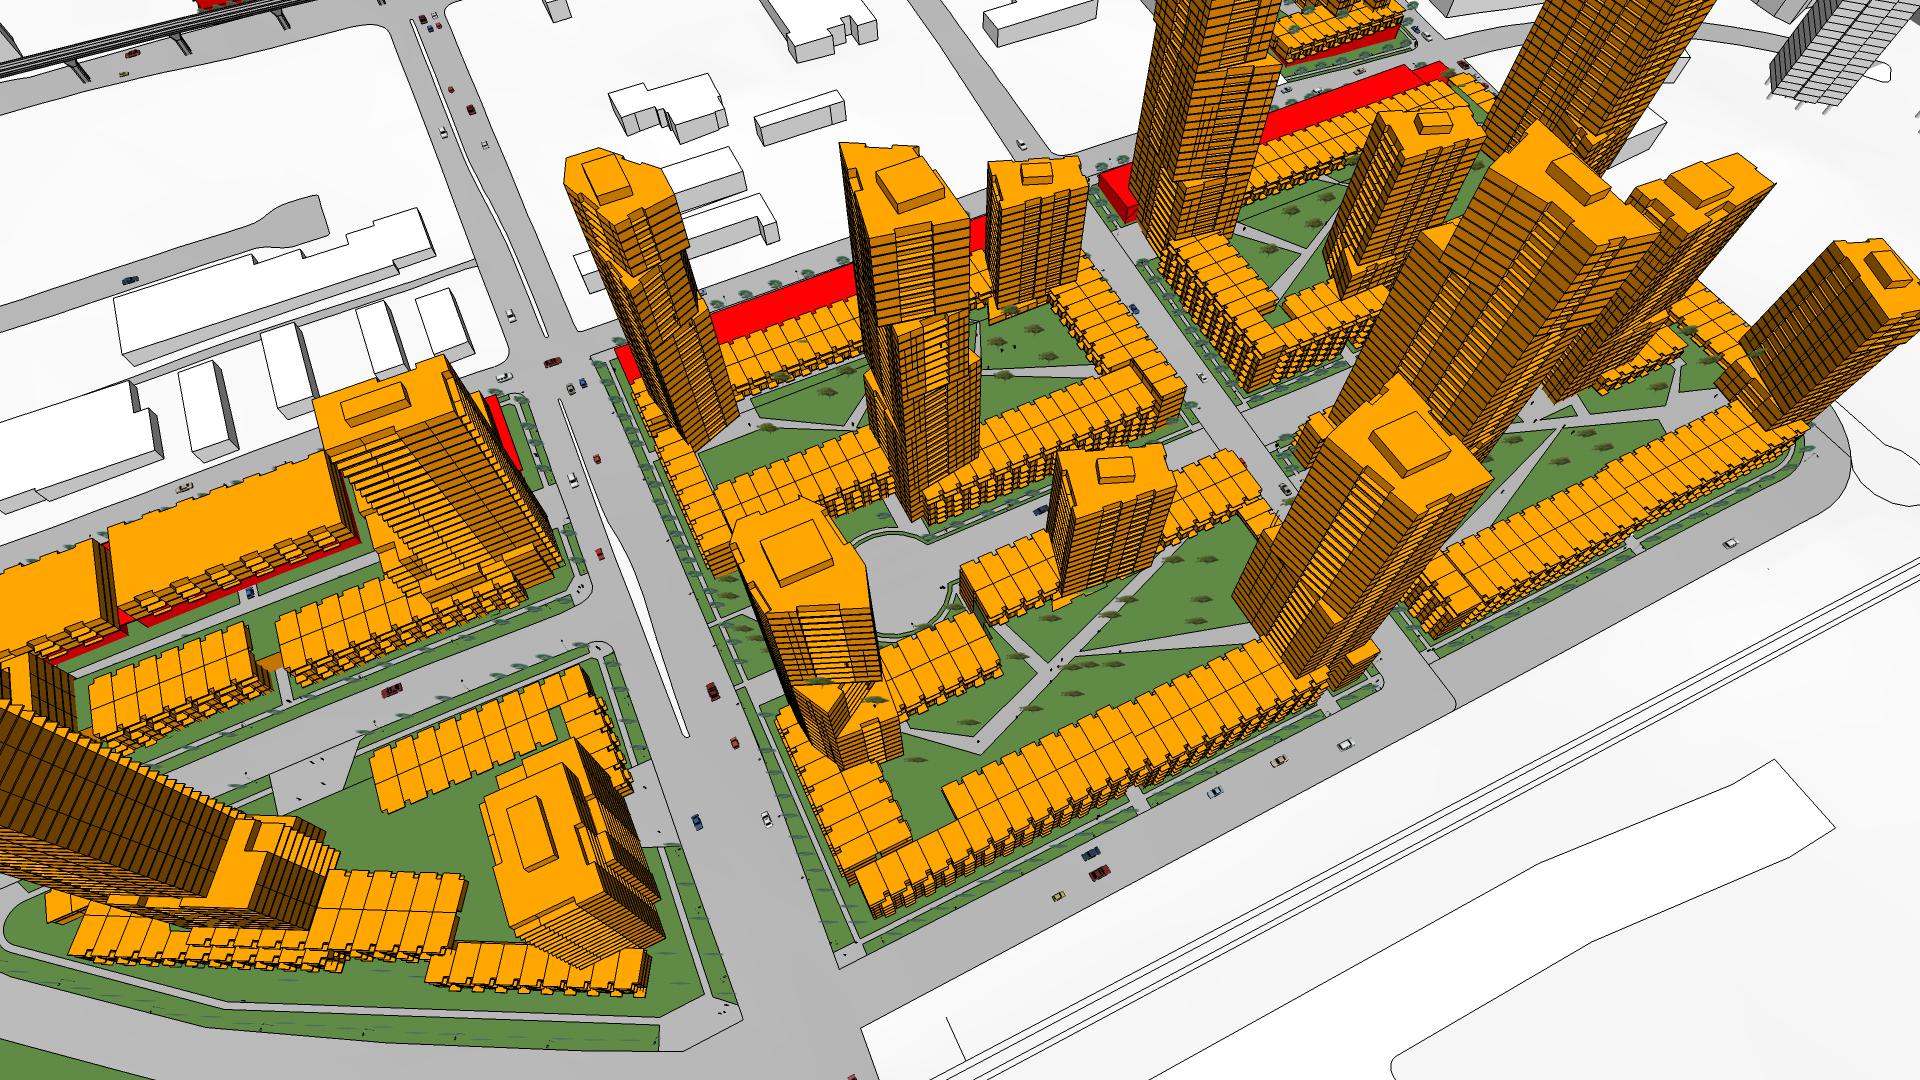
Brentwood Town Centre is a large-scale urban design and feasibility study exploring a comprehensive mixed-use vision for the evolving Brentwood district. The project integrates residential, commercial, retail, public service, transit-oriented development, and affordable housing strategies into a connected and sustainable urban framework.
Integrated Urban System
The master plan organizes multiple program types into a cohesive urban structure, balancing density, mobility, and public space. Residential towers, retail corridors, civic amenities, and transit connections are planned together to create a complete and walkable urban environment.

Transit & Public Connectivity
Public transportation infrastructure and pedestrian circulation are central to the planning strategy. The study strengthens connections between transit, public plazas, commercial activities, and residential communities to support long-term accessibility and reduced car dependency.

Sustainable Growth Strategy
Affordable housing, mixed-use density, and public services are integrated into the development framework to support inclusive and sustainable urban growth. The feasibility study establishes a scalable system that responds to future population demands while reinforcing Brentwood’s role as a major metropolitan centre.
